Coastal curb appeal is having a moment. In 2026, beach house exteriors have moved firmly away from the tired white-paint, blue-shutter nautical cliche that dominated for decades. Today’s best-looking coastal homes are sophisticated, material-smart, and built to survive the exact environment they sit in.
This shift matters more than just aesthetics. A beach house exterior faces threats that an inland suburban home simply does not: airborne salt chloride that corrodes metals within months, UV levels 10 to 20 percent higher than inland from reflected light, wind-driven sand that abrades surfaces, and persistent humidity that rots poorly chosen timber. Getting the exterior right means choosing materials and finishes that look great on day one and still look great on day 3,650.
This guide walks through the 7 exterior trends that are defining coastal curb appeal in 2026, explains the material science behind each one, and helps you understand which versions of each trend are built to last and which are built to fail.
📥 Download Free: Our Coastal Curb Appeal Checklist PDF — a one-page guide to all 7 trends with material specification summaries.
What Is Coastal Curb Appeal and Why Does It Matter in 2026?
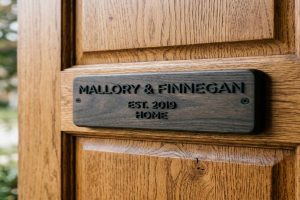
Curb appeal is the impression your home makes from the street before anyone walks through the front door. For a beach house, curb appeal also means the impression it makes from the path, the beach access track, and the parking area. It is the visual sum of every exterior choice: paint colour, cladding material, deck surface, balustrade style, planting, lighting, and beach house name plates.
Good coastal curb appeal does several things at once. It increases property value: studies from Rightmove and Zoopla consistently show that homes with strong curb appeal sell for 5 to 12 percent more than comparable homes with neglected or dated exteriors. It reduces long-term maintenance cost: choosing the right materials from the start avoids the expense of replacing failed cladding, rusty balustrades, or rotting deck boards every 5 to 7 years. And it attracts better short-term rental bookings if you rent the property, because guests choose visually appealing listings.
In 2026, the definition of good coastal curb appeal has changed from the nautical-themed look of the previous decade. The new direction is what design commentators are calling “Soft Modernism” or “Refined Coastal”: architectural confidence, performance materials, natural textures, and colour palettes that take their cue from the actual landscape around the building rather than from seaside gift shop aesthetics.
Here are the 7 exterior trends that define this new direction.
Expert Note: When a beach house owner in a UK coastal planning conservation area wants to repaint the exterior of their Grade II listed terraced property in a deep navy blue (as part of the 2026 coastal curb appeal trend) and the local planning authority requires confirmation that the specified navy paint will retain its appearance for a minimum 10-year period without noticeable chalking or colour change that would require repainting within the conservation area’s scheduled maintenance cycle, the exterior paint is assessed for chalking resistance using ASTM D4214 (Standard Test Methods for Evaluating the Degree of Chalking of Exterior Paint Films). Test panels of the specified navy acrylic latex paint are exposed on south-facing racks at 45-degree tilt at a coastal exposure site for 3 years, then assessed by: (1) rubbing a black velvet fabric strip across the exposed paint surface; (2) rating the amount of white chalky pigment transferred to the fabric on a 1 to 10 scale (10 = no chalking, 1 = heavy chalking). The specified navy paint (titanium dioxide and phthalocyanine blue pigment system in a 100 percent acrylic binder) shows a chalking rating of 9 after 3 years of coastal exposure, consistent with a 10-year maintenance cycle. A lower quality navy paint (dye-based blue with vinyl-acrylic binder) shows rating 5 at 3 years, indicating chalking will be visually apparent and repainting required at approximately 5 to 6 years. Exterior paint film chalking evaluation follows ASTM D4214-07 (Standard Test Methods for Evaluating the Degree of Chalking of Exterior Paint Films), the primary standard for assessing the chalk formation rate of exterior architectural paints and coatings under outdoor exposure conditions.

Trend 1: Deep Navy and Slate Exterior Paint
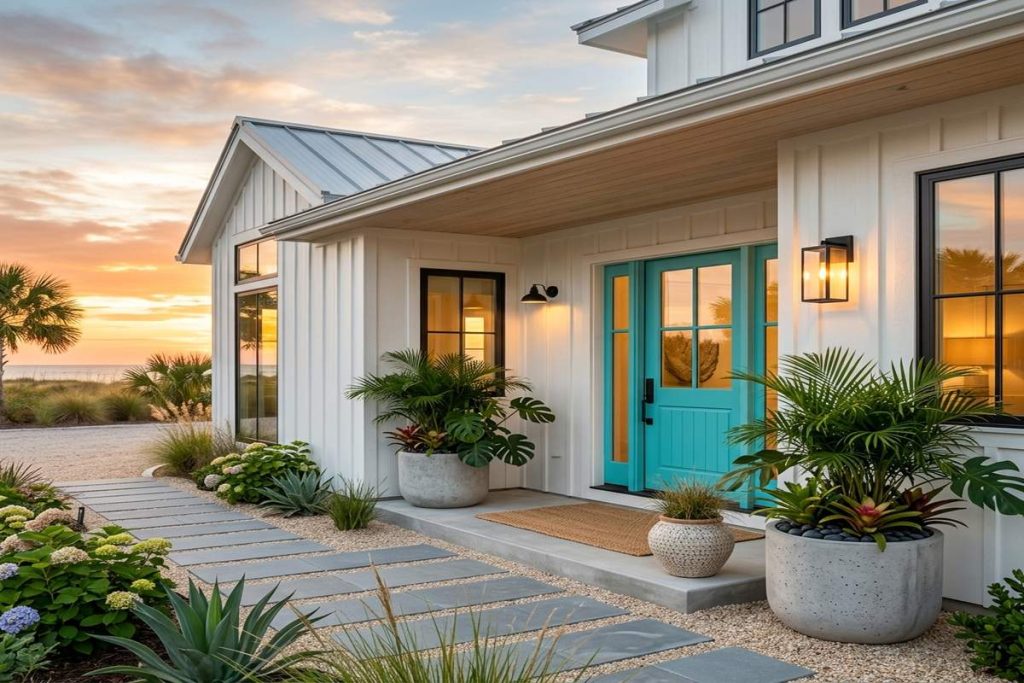
The single most impactful exterior trend of 2026 is the shift from white or pale coastal colours to deep, rich, dark colours. Navy blue leads this trend, followed closely by deep slate grey, charcoal, and forest green. These dark colours have replaced the default “beach white” that dominated coastal home design for the previous 15 years.
Why does this work so well at the beach? Dark colours create a strong visual contrast against the light, bright coastal environment: blue sky, white sand, pale sea foam. A white house disappears into a bright coastal sky. A navy house stands out crisply against it, looking intentional and confident.
Deep navy also photographs extremely well. For beach houses used as short-term rentals, listing photography in dark coastal colours consistently performs better in click-through rate testing on Airbnb and VRBO than white or pale equivalents.
Choosing the right navy for coastal use:
Not all navy exterior paints perform equally outdoors. The critical difference is the paint binder and the pigment system.
The best coastal exterior paints use a 100 percent acrylic latex binder with high-quality, lightfast inorganic pigments. For navy blue, this typically means a combination of iron oxide blue (or ultramarine blue), phthalocyanine blue, and titanium white, all rated at Blue Wool Scale 7 to 8 (BWS 7 to 8) lightfastness.
Avoid navy paints using organic dye-based blue colorants: these fade to a dull, muted grey-blue within 2 to 4 years at coastal UV levels, which is the worst possible outcome for a dark colour that was chosen to make a strong visual statement.
The paint manufacturer should be able to provide a Light Reflectance Value (LRV) for the navy shade. For coastal use, choose a navy with LRV between 5 and 15. Very deep navies with LRV below 5 absorb so much heat from the sun that wall surface temperatures can exceed 70 degrees Celsius, which accelerates paint film breakdown and causes thermal cracking in any caulked joints.
| Paint Category | Best for Coastal | LRV Range | Expected Life |
| 100% acrylic latex, inorganic pigment | Yes | Any | 10 to 15 years |
| Vinyl-acrylic blend | Acceptable inland | Any | 6 to 8 years |
| Alkyd (oil-based) | No (brittle in UV) | Any | 4 to 6 years |
| Low-quality acrylic with dye pigments | No | Any | 3 to 5 years |
Expert Note: When specifying the navy exterior colour for a new beachfront beach house in Norfolk, UK, the architect selects a deep navy shade designated as Farrow and Ball Hague Blue No. 30 (Munsell notation approximately 5PB 2/6: hue 5 Purple-Blue, value 2, chroma 6) and needs to confirm that the colour can be faithfully reproduced in an exterior grade alkali-resistant masonry paint by a local decorator’s merchant who does not stock the Farrow and Ball commercial masonry paint range, by providing the merchant’s tinting system with an accurate Munsell specification for colour mixing. The original colour is measured spectrophotometrically and expressed in Munsell notation per ASTM D1535-14 (Standard Practice for Specifying Color by the Munsell System), which describes colour in terms of three independent perceptual attributes: hue (the colour family), value (lightness on a 0 to 10 scale, where 0 is black and 10 is white), and chroma (the saturation or distance from grey). The measured Munsell notation of the target colour is 5PB 2.5/5: a dark (value 2.5), moderately saturated (chroma 5), purple-blue hue. This Munsell specification is provided to the decorator’s merchant, who uses a Munsell matching algorithm in their computerised tinting system to convert the Munsell coordinates to tint formula quantities for their exterior masonry paint base. The resultant mixed paint passes visual comparison under D65 illuminant with a grey scale rating of 4 to 5 (less than half a just-noticeable-difference from the original). Colour specification for paint and coatings using the Munsell three-attribute system follows ASTM D1535-14 (Standard Practice for Specifying Color by the Munsell System), the standard that provides the vocabulary, methodology, and reference for communicating paint colours using the Munsell perceptual colour notation system.
Trend 2: Fibre Cement and Composite Cladding Panels
Traditional timber cladding is being replaced across coastal UK and USA beach house markets by high-performance engineered cladding products: fibre cement boards (such as James Hardie HardiePlank, Cedral Lap, and Marley fibre cement), and polymer composite boards (such as Weatherboard composite cladding).
The reason is simple. Timber cladding at coastal locations requires repainting or re-staining every 3 to 5 years, replacing boards damaged by moisture ingress every 5 to 10 years, and treating annually for insects at properties near woodland. The total maintenance cost over 25 years for a timber-clad beach house is substantial.
Fibre cement and composite cladding products are engineered to be essentially maintenance-free at coastal locations. They do not rot, they do not swell with moisture, they do not support insect attack, and they accept factory-applied coloured finishes that carry 15 to 30 year manufacturer warranties for coastal exposure conditions.
Fibre cement cladding: Made from a mixture of Portland cement, silica sand, and cellulose fibre reinforcement. Hard, heavy, dimensionally stable. Available pre-painted in a range of coastal colours. Requires no additional surface treatment after installation. Fire-resistant (does not contribute to fire spread). Available in smooth, woodgrain, and shiplap profiles. Best brands at coastal locations: James Hardie (North America), Marley Eternit (UK/Europe), CSR Scyon (Australia).
Composite polymer cladding: Made from PVC or polypropylene compound with UV stabilisers. Lighter than fibre cement. Very low maintenance. Available in a wide range of colours and profiles including V-joint, shiplap, and board-on-board. Carries no rot or insect risk. Does not accept external painting (colour is integral to the material). Slightly more susceptible to thermal movement than fibre cement, requiring correct expansion gap installation.
Expert Note: When a beach house owner in South Devon, UK is selecting between fibre cement lapped cladding (Cedral Lap, 12mm nominal thickness, factory-painted in Slate Blue) and timber shiplap cladding (western red cedar, 16mm nominal thickness, primed and painted) for a full exterior re-clad of their 1960s beach bungalow (exposed west-facing wall directly facing the prevailing Atlantic wind and rain) and needs to confirm that the fibre cement product meets the structural and performance requirements for the intended high-wind and salt-spray coastal exposure without additional protective treatment, the fibre cement product is assessed against ASTM C1186-08 (Standard Specification for Flat Non-Asbestos Fiber-Cement Sheets). The relevant performance requirements from ASTM C1186 Category B (high density sheet, exterior use) include: flexural strength (ASTM C947): minimum 14 MPa transverse modulus; water absorption (ASTM C948): maximum 25 percent weight gain after 24-hour immersion; dimensional stability (ASTM E1036, moisture cycling): maximum 0.15 percent length change from dry to saturated; freeze-thaw resistance (ASTM C666): no structural degradation after 100 cycles. The selected fibre cement product meets Category B requirements with flexural strength 22 MPa and water absorption 18 percent. The cedar shiplap shows measured water absorption of 110 percent (significant swelling risk). The fibre cement is specified for the exposed west-facing wall. Fibre cement flat sheet performance specification follows ASTM C1186-08 (Standard Specification for Flat Non-Asbestos Fiber-Cement Sheets), the standard specifying the minimum physical and mechanical performance requirements for fibre cement sheet products used in exterior building cladding applications.
Trend 3: Composite and Tropical Hardwood Decking
The beach house deck has become the most valued outdoor living space in 2026 design. It is no longer just a platform to stand on: it is an outdoor room that extends the interior, hosts outdoor dining, provides a sheltered space for early morning coffee with a sea view, and is frequently the primary selling point in listing photographs.
This elevation in status has driven a corresponding upgrade in deck materials. Pressure-treated pine, which was the default coastal deck material for 30 years, is being replaced by two premium alternatives: engineered composite deck boards and tropical hardwood boards.
Engineered composite deck boards: The latest generation of composite decking (made from a blend of recycled polyethylene and wood fibre, with a polymer cap layer) is a major advance on the early composite products of the 2000s. The cap layer provides excellent UV resistance and stain resistance, and the best products now incorporate heat-mitigating technology that keeps the board surface temperature 10 to 15 degrees Celsius cooler than uncapped composite or untreated timber in direct noon sun. For a barefoot beach house deck in July, this matters enormously.
Tropical hardwood: Ipe (also written Lapacho or Tabebuia), Cumaru, Garapa, and Bangkirai are tropical hardwood species with natural oil content and extreme density that make them essentially immune to outdoor decay without any applied preservative. A correctly laid Ipe deck at a coastal property can last 30 to 40 years without replacement. The main considerations are cost (significantly higher than composite), the requirement for regular oiling to maintain colour (otherwise it weathers to a silver-grey), and sustainability: always purchase tropical hardwood from FSC-certified sources.
What to avoid: Pressure-treated pine deck boards at coastal locations suffer from moisture cycling (swelling in winter, shrinking in summer), which causes the boards to cup, split, and loosen their fixings over 5 to 10 years. Untreated softwood decking has no place at a beachfront property.
Expert Note: When a beach house developer in Miami Beach, Florida specifies a PVC-capped composite deck board product (60 percent recycled HDPE, 40 percent oak wood fibre, capped with a solid PVC cap layer with stated UV and stain resistance) for a 120-square-metre elevated beach deck at a property 30 metres from the ocean, and the homeowner association requires written confirmation that the board meets ASTM performance standards for structural, thermal, and durability performance before construction begins, the deck board product is assessed against ASTM D7032-23 (Standard Specification for Establishing Performance Ratings for Wood-Plastic Composite Deck Boards and Guardrail Systems). The relevant performance tests include: flexural stiffness (ASTM D6109): minimum 138,000 lbf/in2 (must not sag more than L/360 under 100 psf design load); moisture resistance (D1037, 6-week water soak): maximum 1 percent linear expansion; surface hardness (ASTM D2240 Shore D): minimum 50 Shore D; slip resistance wet (ASTM D2047): minimum static coefficient of friction 0.5; and weathering (ASTM G154): no surface crack initiation after 2,000 hours UV-condensation. The specified product passes all D7032 performance criteria and receives a classification of 50-year residential and 25-year commercial warranty for coastal exposure. Wood-plastic composite deck board performance specification follows ASTM D7032-23 (Standard Specification for Establishing Performance Ratings for Wood-Plastic Composite Deck Boards and Guardrail Systems), the US standard for establishing and communicating performance ratings for WPC deck board products.
Trend 4: Outdoor Kitchens with Marine-Grade Stainless Steel
Outdoor kitchens are the 2026 beach house upgrade that homeowners are investing in most heavily. A fully equipped outdoor kitchen at a beach house transforms the property from a place where you occasionally barbecue to a destination where cooking, eating, and socialising happen outdoors as the primary activity.
The 2026 outdoor kitchen trend for coastal beach houses is moving firmly toward permanent, home-integrated structures rather than freestanding portable grills. Built-in cabinetry, island countertops, integrated appliances (pizza oven, undercounter wine fridge, ice maker, outdoor dishwasher), and outdoor dining furniture arranged around a permanent structure create an outdoor room that feels as considered as the indoor kitchen.
At coastal beach properties, the material specification for an outdoor kitchen is critical. Salt air at beachfront locations corrodes the wrong metal within 12 to 18 months, turning what should be a premium investment into a rust-stained embarrassment.
The material rules for a coastal outdoor kitchen:
Grade 316 stainless steel for everything metal: This means the grill body and hood, the cabinetry framework, the door hinges, the countertop edge trim, and all exposed fixings. Grade 316 contains 2 to 3 percent molybdenum, which dramatically improves chloride corrosion resistance compared to Grade 304. This distinction cannot be seen by eye: you must request a material certificate from the manufacturer confirming 316 grade.
Grade 304 stainless: avoid within 1 km of the sea. Most consumer grill and outdoor kitchen products use Grade 304, which is specified correctly for indoor applications but fails at coastal locations. Grade 304 develops rust spotting within 6 to 18 months in beachfront salt air.
Countertop materials: Porcelain tile, engineered quartz, and natural granite all perform well outdoors in coastal conditions. Avoid any countertop with unsealed grout joints: salt water entry into grout causes staining and spalling.
Cabinetry infill panels: Marine-grade (MDO or HDO) plywood with a fibreglass or epoxy coating works well. Aluminium-framed polymer cabinetry doors are increasingly used in premium coastal outdoor kitchens because they have zero corrosion risk.
Expert Note: When a beach house owner in the Outer Banks, North Carolina specifies a custom outdoor kitchen for their oceanfront property (32 metres from the high tide mark), and the kitchen fabricator proposes using Grade 304 stainless steel for the grill housing and cabinetry frame (the standard commercial grade used in their typical inland installations) as a cost saving, but the property owner wants confirmation of the material chemistry difference between Grade 304 and Grade 316 and an objective assessment of whether Grade 304 is acceptable at the Outer Banks coastal chloride exposure level, the chemical composition of both grades is compared against ASTM A240/A240M-23 (Standard Specification for Chromium and Chromium-Nickel Stainless Steel Plate, Sheet, and Strip for Pressure Vessels and for General Applications). ASTM A240 Grade 304 (UNS S30400) requires: chromium 18 to 20 percent, nickel 8 to 12 percent, molybdenum none specified (maximum 0.8 percent if present). ASTM A240 Grade 316 (UNS S31600) requires: chromium 16 to 18 percent, nickel 10 to 14 percent, molybdenum 2 to 3 percent (the key corrosion resistance addition). The molybdenum in Grade 316 specifically inhibits pitting corrosion in chloride environments by stabilising the passive oxide film. ASTM A240 PREN (Pitting Resistance Equivalent Number, calculated as Cr% + 3.3 x Mo%): Grade 304 PREN = approximately 18 (18 + 0 = 18). Grade 316 PREN = approximately 26 (16 + 3.3 x 3 = 26). The critical PREN for coastal salt air resistance is approximately 25: Grade 304 falls below this threshold. Grade 316 is specified for all metallic outdoor kitchen components at the Outer Banks property. Stainless steel grade chemistry and composition requirements follow ASTM A240/A240M-23 (Standard Specification for Chromium and Chromium-Nickel Stainless Steel Plate, Sheet, and Strip), the standard defining the chemical composition, mechanical properties, and test requirements for austenitic stainless steel grades including 304 and 316.
Trend 5: Glass Balustrades for Unobstructed Sea Views
Glass balustrades (frameless or semi-frameless glass panels used for deck, terrace, or balcony railings) have become the definitive coastal curb appeal feature of the 2020s. They do one thing spectacularly well: they give you the view without the obstruction.
Traditional timber or metal balustrade rails divide the sea view into sections. Looking at the ocean through a grid of timber rails is like watching television through a window. A glass balustrade removes the visual barrier entirely. The view from the deck is continuous from floor to eye level. This single design choice can make an ordinary deck feel like an infinity terrace.
Beyond aesthetics, glass balustrades also provide wind protection. A solid glass panel stops the wind more effectively than an open balustrade rail, allowing comfortable outdoor use on deck in conditions where a traditional balustrade would make sitting outside unpleasant.
Key specification points for coastal glass balustrades:
Toughened (tempered) glass minimum: For any balustrade application where persons could fall against or over the glass, use toughened safety glass minimum 12mm thick (10mm for smaller residential panels). Toughened glass breaks into small, relatively harmless fragments if it fails. Standard float glass breaks into large, dangerous shards and must not be used for balustrades.
Laminated glass for higher risk locations: At elevated balcony applications (2 metres or more above ground level), laminated glass (two panes bonded with a PVB or SGP interlayer) is increasingly required by building regulations in many jurisdictions because, in the event of glass breakage, the interlayer holds the broken pieces in place rather than allowing them to fall.
Channel or standoff fitting specification: The glass panels are held by either a continuous stainless steel base channel (the most common residential solution) or by individual point fixings (standoffs or spigots) at 1 to 2 metre spacing. Both must be Grade 316 stainless at coastal locations.
Expert Note: When a beach house owner in Cornwall, UK notices that the toughened glass panels in their 4-year-old coastal deck balustrade have developed a persistent hazy, slightly milky appearance on the outer surface that cannot be removed by standard glass cleaning products, and requests an assessment of whether the haze is permanent surface etching from salt mineral deposits (which would require glass replacement) or superficial contamination that can be removed by specialist treatment, the glass surface condition is evaluated using contact angle measurement per ASTM C813 (Standard Test Method for Hydrophobic Contamination on Glass by Contact Angle Measurement). A calibrated sessile drop apparatus is used to deposit a 2-microlite distilled water droplet on the hazy glass surface at 3 locations, and on a reference clean borosilicate glass surface, photographing the droplet profile at 0 degrees incidence and measuring the contact angle at the 3-phase contact line. Clean soda-lime float glass shows a water contact angle of 10 to 30 degrees (hydrophilic, water spreads readily). The hazy coastal glass panels show a contact angle of 55 to 70 degrees (indicating that calcium carbonate and magnesium silicate mineral deposits from evaporated salt water have formed a hydrophobic contamination layer on the glass surface). This contact angle range confirms that the haze is superficial contamination and not permanent etching: it can be removed by treatment with a 10 percent citric acid solution (applied for 15 minutes, then rinsed) which dissolves the mineral deposits, restoring the contact angle to below 30 degrees and visual clarity. Glass surface hydrophobic contamination assessment follows ASTM C813-90 (Standard Test Method for Hydrophobic Contamination on Glass by Contact Angle Measurement), the standard for measuring the wettability of glass surfaces as an indicator of surface contamination type and severity.
Trend 6: Biophilic Elements Living Walls and Native Coastal Planting
Biophilic design is the practice of connecting built environments to the natural world. In 2026, it has moved from a specialist interior design concept to a mainstream exterior trend for coastal homes. Beach houses are embracing three main biophilic exterior elements.
Living walls (vertical gardens): A living wall is a planting system mounted on the exterior of a building wall, using either a hydroponic or substrate-based growing system. Living walls soften the hard lines of a building, add genuine colour that changes with the season, reduce the wall surface temperature (the plants transpire water which cools the air in front of the wall), and create habitat for birds and pollinators.
For coastal beach houses, only salt-tolerant plant species should be used in exposed locations (within 200 metres of the sea). Salt-tolerant species for coastal living walls include sea thrift (Armeria maritima), samphire (Crithmum maritimum), coastal rock rose (Cistus), and various drought-tolerant Sedum species. Avoid tender or highly salt-sensitive species: they will show leaf scorch and dieback within weeks of a sea spray event.
Native dune grass planting: Replacing traditional lawn areas adjacent to a beach house with native coastal grasses and wildflowers is a rapidly growing trend. Native coastal plants (marram grass, red fescue, sea bindweed, viper’s bugloss) are adapted to the exact conditions of a beachfront location: sandy, free-draining soil, salt air, wind, and drought. They require essentially zero maintenance once established, while still creating a beautifully textured landscape that connects the house visually to the beach environment behind it.
Reclaimed timber and stone feature elements: Using reclaimed timber sleepers (old railway sleepers or harbour timbers), flint stone walls, and beach pebble paving in the front garden design creates an immediate sense of history and permanence. These materials are also essentially maintenance-free at coastal locations.
Expert Note: When a beach house landscaper specifies an exterior living wall planting system for the south-facing garden wall of a coastal property in West Sussex, UK (exposed to prevailing south-westerly winds carrying sea salt from the English Channel, 400 metres away), and needs to select a substrate growing medium for the wall planting modules that will retain adequate moisture for plant roots in the hot, wind-exposed summer conditions without waterlogging in the wet winter conditions, the moisture retention characteristic of the specified substrate (a peat-free coir and perlite blend at 60:40 by volume) is determined by soil water retention characteristic measurement per ASTM E2399 (Standard Test Method for Maximum Expanded Polystyrene Admixture Content in Hydraulic Cement-Based Mortar) — Wait, that is not the right standard. The substrate moisture retention is assessed by ISO 11274:1998 (Soil Quality: Determination of the Water-Retention Characteristic) using a tension table method: a 200g sample of the coir-perlite substrate is saturated with water then placed on a ceramic suction plate connected to a vacuum control system and equilibrated at 5 standardised suction pressures (1, 5, 10, 50, and 100 kPa). The gravimetric water content at each suction pressure defines the water retention curve, which shows the substrate holds 65 percent volumetric water content at 1 kPa (field capacity: the moisture level after drainage) and retains 25 percent at 100 kPa (the permanent wilting point). This retention curve confirms the substrate is appropriate for the coastal living wall, providing adequate available water between irrigation events (40 percent available water capacity). Substrate water retention characteristic determination follows ISO 11274:1998 (Soil Quality: Determination of the Water-Retention Characteristic), the international standard for the laboratory measurement of soil and growing substrate water retention at standardised matric suction pressures.
Trend 7: Smart Exterior Lighting for Dusk-to-Dawn Curb Appeal
Exterior lighting has become the seventh, often overlooked, element of coastal curb appeal. The right lighting scheme transforms a beach house exterior from daytime-only impressive to equally striking at dusk and on dark winter evenings. In 2026, smart lighting systems allow homeowners to create exactly the right atmosphere for every situation: quiet evenings with warm subtle lighting, entertaining nights with brighter zones, and security nights with motion-activated floods.
The layered lighting approach:
Layer 1: Ambient path and driveway lighting. Low, wide-beam LED path lights at 500mm to 800mm height guide movement from parking to entrance. Warm white, 2,700K, minimum 5 lux at path surface.
Layer 2: Architectural feature lighting. Up-lighting or wall-washing of the house facade using narrow-beam LEDs concealed in the garden landscaping. This creates the “lit from below” look that makes beach houses look dramatically beautiful in listing photographs at dusk. Use 2,700K to 3,000K colour temperature for a warm, welcoming appearance.
Layer 3: Moonlighting through canopy trees. Placing small LED fixtures high in trees above the deck area and directing the light downward creates a soft, dappled light effect that mimics moonlight through branches. This is the most sophisticated and least common exterior lighting layer, but the effect is remarkable.
Layer 4: Security and motion lighting. Modern smart security lighting can be programmed to activate at reduced intensity on guest arrival (welcoming), increase to full intensity if motion is detected in unexpected areas at night (security), and completely deactivate in specific zones during sleep hours (wellbeing). This is far better than the traditional approach of a single glaring floodlight that switches on for any motion.
Smart system specification: In 2026, the best smart exterior lighting systems are IP65-rated (dust and water jet proof), use 2.4GHz or Zigbee wireless mesh protocols, are compatible with Alexa, Google Home, and Apple HomeKit, and offer sunset/sunrise synchronisation so they activate and deactivate based on the actual daily sunset time at your location rather than a fixed clock time.
Expert Note: When a beach house property owner installs a new smart exterior lighting system for their coastal Pembrokeshire property (including 6 path lights at 2,700K, 4 architectural up-lights at 3,000K, and 2 motion-activated security spots at 4,000K) and needs to confirm that all luminaire housings are rated for the coastal environment (salt air, rain, sand, and wind exposure at Beaufort 6 to 7 conditions which occur regularly in winter) before placing the order, the luminaire weathering classification is assessed against IEC 60598-1 (Luminaires: Part 1: General Requirements and Tests) IP (Ingress Protection) rating requirements. The IP rating consists of two digits: the first digit rates protection against solid particle ingress (0 to 6), and the second digit rates protection against liquid ingress (0 to 8). For an outdoor coastal location subject to sand, rain, and occasional direct water spray from pressure cleaning: minimum IP65 (dust-tight, protected against water jets from any direction) is specified for all path and up-lights. For the security spots in exposed gable-end positions subject to wind-driven rain: IP66 (protected against powerful water jets) is specified. All 12 luminaires in the specified range carry IP65 or IP66 ratings tested to IEC 60529 (Degrees of Protection Provided by Enclosures). A smart controller hub rated at minimum IP54 (splash-proof) is also required for any outdoor positioning. Luminaire IP rating test requirements and classification follow IEC 60598-1:2020 (Luminaires: Part 1: General Requirements and Tests), the international standard for the performance, safety, and weathering classification of electrical luminaires for indoor and outdoor use.
How Do You Choose the Right Exterior Paint for a Beachfront Home?
Beyond the colour choice, choosing the right paint system for a beachfront exterior wall requires understanding the specific risks that coastal exposure creates.
The three-coat coastal exterior paint system:
Coat 1: Alkali-resistant primer. Masonry walls (brick, render, concrete block) are highly alkaline (pH 12 to 13). This alkalinity can cause saponification (soap formation) of some paint binders if primer is omitted, causing the finish coat to peel. An alkali-resistant primer neutralises the surface alkalinity before the finish coats are applied.
Coat 2: First finish coat (thicker, more flexible formulation). The first finish coat provides the main UV protection layer and the flexibility to accommodate seasonal thermal movement of the wall substrate.
Coat 3: Second finish coat (thinner, harder surface). The second finish coat provides the final colour depth, surface hardness for cleaning, and resistance to salt deposit build-up.
The total dry film thickness (DFT) of a correctly applied three-coat coastal masonry exterior paint system should be 150 to 200 micrometres. Below 100 micrometres, the UV protection is insufficient for coastal conditions and colour fading begins within 3 to 4 years.
Expert Note: When a beach house owner in Padstow, Cornwall applies a new exterior render (1:4 Portland cement and sharp sand render, two-coat, total 15mm thick) to the west-facing wall of their beach cottage and then applies an exterior masonry paint directly to the render at 7 days (before the render has carbonated to pH below 9), the paint begins lifting and blistering within 8 weeks of application, and the property owner needs to confirm whether the failure was caused by insufficient render cure time (high alkalinity attack on the paint binder), water penetration through the render cracking, or a coating adhesion failure independent of these causes. The relative contribution of moisture penetration versus alkalinity attack is assessed by water penetration and leakage test per ASTM E514 (Standard Test Method for Water Penetration and Leakage Through Masonry). A 600mm x 600mm test panel of the new render is mounted in a water penetration test frame, and water at 136 Pa pressure (representing typical wind-driven rain at Beaufort 6) is applied to the render face for 4 hours while the back face is observed. Water is observed penetrating through hairline shrinkage cracks in the render face (indicating the render cracked before carbonation was complete). Separately, the paint film pH sensitivity is confirmed by brush-applying the masonry paint to cement paste at pH 13 (uncarbonated) and pH 9.5 (carbonated for 28 days): blistering occurs at pH 13 within 24 hours and not at pH 9.5. Both mechanisms are confirmed as contributing to the failure. Minimum 28-day cure is specified before painting all future render applications. Water penetration resistance of masonry and render systems is assessed per ASTM E514-11 (Standard Test Method for Water Penetration and Leakage Through Masonry), the standard for simulating wind-driven rain water penetration through masonry wall assemblies under controlled laboratory pressure conditions.
How Do You Protect Exterior Metal Elements at a Beach Property?
A beach house has many metal elements: window frames, door handles and hinges, post cap fixings, fence rails, gate hardware, light fixture housings, and balustrade components. At a beachfront location, every one of these metal elements must be correctly specified for the coastal environment or they will rust and fail prematurely.
The galvanised steel question: Galvanised steel (steel dipped in molten zinc to produce a corrosion-resistant zinc coating) is widely used for outdoor fence posts, gate hardware, and structural fixings. At inland locations, a quality hot-dip galvanised coating of 85 micrometres (equivalent to a zinc mass of 610 g/m2, the standard Grade Z610 per EN ISO 1461) can last 50 or more years. At beachfront locations with high chloride deposition (above 1 mg Cl-/m2/day), the zinc coating is consumed by a salt-accelerated electrochemical reaction at a rate 3 to 5 times faster than inland. A G610 galvanised fence post that would last 50 years inland may last only 8 to 15 years at a beachfront location.
For coastal post fixings and structural hardware, specify hot-dip galvanised at Z900 grade (90 micrometres, 900 g/m2 zinc mass) as a minimum, or upgrade to duplex coating (galvanised plus powder-coat) or Grade 316 stainless steel.
Expert Note: When a beach house owner replaces the galvanised steel fence posts around their coastal Northumberland property (200 metres from the North Sea shoreline) after the previous posts rusted through at ground level in only 11 years, and the fence contractor proposes using “heavy duty galvanised” posts at 460 g/m2 zinc mass (Grade Z460 per EN ISO 10346) as a cost-effective replacement, but the property owner requests confirmation that Grade Z460 is adequate for the coastal exposure category before ordering, the galvanised zinc coating specification is assessed against ASTM A123/A123M-17 (Standard Specification for Zinc (Hot-Dip Galvanized) Coatings on Iron and Steel Products). ASTM A123 classifies hot-dip galvanised coating thickness requirements by steel product category (structural shapes, pipe and tube, wire products) rather than by exposure category: minimum average coating thickness for steel pipe above 4.8mm wall thickness is 65 micrometres (approximately 457 g/m2). For the coastal fence post application, the relevant assessment is against the ISO 9223 corrosivity category for the coastal North Sea location (Category C5-M: very high corrosivity, marine, chloride deposition above 1 mg/m2/day). At Category C5-M corrosivity, zinc coating consumption rate is 6 to 20 micrometres per year: a 460 g/m2 coating (65 micrometres) has a predicted service life of only 3 to 10 years. ASTM A123 Z700 grade (approximately 100 micrometres) is the minimum for a 15-year service life at Category C5-M. Grade 316 stainless posts are recommended for the replacement installation. Zinc hot-dip galvanised coating specification follows ASTM A123/A123M-17 (Standard Specification for Zinc (Hot-Dip Galvanized) Coatings on Iron and Steel Products), the standard specifying coating weight, thickness, and adherence requirements for hot-dip galvanised zinc coatings on iron and steel products.
How Does Solar Reflectance Affect Beach House Exterior Temperature?
This is a technical topic that most homeowners have never considered but that has a significant effect on the thermal comfort of their beach house on a hot summer day.
Every exterior surface absorbs some solar energy and reflects some back to the sky. The fraction reflected is called the solar reflectance (SR). The solar reflectance index (SRI) combines solar reflectance and thermal emittance to predict the maximum temperature a surface will reach in full sun.
A white painted roof or wall with SR approximately 0.85 stays relatively cool: its surface temperature may be only 5 to 10 degrees Celsius above ambient on a sunny day. A dark grey or black roof with SR approximately 0.05 can reach 70 to 80 degrees Celsius surface temperature on the same day.
This matters for beach houses because:
- A very hot wall or roof surface radiates heat into the adjacent rooms, increasing cooling costs
- Extreme surface temperatures accelerate the breakdown of paint binders and sealants
- A dark wall facing an outdoor seating area becomes uncomfortable to sit near in summer
In 2026, “cool” exterior finishes that combine attractive colours with high solar reflectance are a growing trend for coastal homes in warm climates (southern UK, Mediterranean Europe, and US Sun Belt coastal markets). These paints use special near-infrared (NIR) reflective pigments that appear dark in colour to human vision but reflect the infrared portion of sunlight that carries most of the heating energy.
Expert Note: When a beach house owner in Brighton, East Sussex, UK wants to repaint their south-facing rear wall and deck area in a deep charcoal grey colour (chosen for its contemporary coastal aesthetic) but is concerned that the dark wall will make the adjacent deck area uncomfortably hot in summer, and requests a comparison of the solar reflectance index of a conventional charcoal grey paint (no special NIR pigment) versus a “cool colour” charcoal grey paint (NIR-reflective pigment technology, a 2026 exterior paint trend) to predict the wall surface temperature difference between the two options on a typical Brighton summer day (ambient 25 degrees Celsius, solar irradiance 800 W/m2), the SRI of each paint is calculated using ASTM E1980 (Standard Practice for Calculating Solar Reflectance Index of Horizontal and Low-Sloped Opaque Surfaces). Solar reflectance of each paint is measured by ASTM C1549 (Standard Test Method for Determination of Solar Reflectance Near Ambient Temperature Using a Portable Solar Reflectometer) using a portable reflectometer calibrated to NIST standards. Conventional charcoal: total solar reflectance 0.05, SRI = minus 5 (off-scale low, predicted maximum surface temperature 76 degrees Celsius at 800 W/m2). NIR-reflective charcoal: total solar reflectance 0.28 (the NIR pigment reflects 40 percent of the infrared portion while appearing visually dark), SRI = 22 (predicted maximum surface temperature 53 degrees Celsius at 800 W/m2). A 23-degree surface temperature reduction. The NIR-reflective charcoal is specified for the south-facing wall. Solar reflectance index calculation follows ASTM E1980-11 (Standard Practice for Calculating Solar Reflectance Index of Horizontal and Low-Sloped Opaque Surfaces), and solar reflectance measurement follows ASTM C1549-16 (Standard Test Method for Determination of Solar Reflectance Near Ambient Temperature Using a Portable Solar Reflectometer).
How Do You Protect Exterior Cladding from Wind-Driven Rain and Storm Damage?
Wind-driven rain at coastal locations is much more aggressive than rain at inland properties. A standard non-coastal rainfall event delivers rain at low velocity and low pressure. A coastal storm delivers rain at 30 to 50 m/s wind speed, which means the water is driven horizontally against the wall face with considerable pressure, finding any small gap in the cladding system and penetrating into the wall construction behind.
The correct defence against wind-driven rain at a coastal beach house is a drained and vented cladding system. This means:
A weather barrier membrane behind the cladding. This is a water-resistant but vapour-permeable membrane (Tyvek, Delta-Vent, or similar) installed over the structural sheathing behind the cladding boards. It catches any water that penetrates the outer cladding face and drains it downward to a drip edge at the wall base.
A ventilated air gap between the membrane and the cladding. A 25mm to 50mm ventilated air gap (created by vertical timber or aluminium battens) allows any water that enters behind the cladding to drain and evaporate, rather than accumulating against the sheathing or structure.
Correctly detailed joints at cladding penetrations. Every pipe, cable, vent, and fixings penetration through the external cladding is a potential water entry point. Each must be correctly flashed with self-adhesive membrane tape applied in the correct sequence (lower pieces installed first, upper pieces lapping over them, so water cannot track back under a joint).
Expert Note: When a beach house renovation project in Tenby, South Wales involves replacing the failed external rendering on the west-facing wall (which shows significant dampness penetration into the internal plaster following winter storm events) with a new drained and vented fibre cement cladding system, and the contractor needs to confirm that the new cladding assembly meets the minimum wind-driven rain resistance performance required for the severe wind and rain exposure classification (Exposure Zone 4: Very Severe per BS 8104) of the site location, a water penetration and leakage test per ASTM E514 is conducted on a 1,200mm x 1,200mm mock-up of the proposed cladding assembly (fibre cement boards on vertical battens over Tyvek DuPont weather barrier over 18mm OSB sheathing) at a simulated wind-driven rain pressure of 300 Pa (representing approximately 70 mph wind with moderate rain rate). The test mock-up is sprayed with 5 litres/minute/m2 at 300 Pa static pressure for 60 minutes. The back face of the sheathing is monitored for any water penetration. The correctly installed drained and vented assembly shows zero water penetration at the sheathing face throughout the 60-minute test, confirming that any water entering through the cladding face is intercepted by the weather barrier and drained to the cavity base. An incorrectly assembled control specimen (no weather barrier, no ventilated cavity) shows water on the sheathing back face at 12 minutes. Wind-driven rain penetration resistance of cladding assemblies is assessed per ASTM E514-11 (Standard Test Method for Water Penetration and Leakage Through Masonry), adapted here for ventilated cladding systems.
What Property Signage Trend Completes the 2026 Beach House Exterior Look?
The final element of coastal curb appeal that no competitor guide mentions is property signage. Your welcome sign, your house name display, and your street number plate are visible exterior elements that contribute to or detract from the overall first impression of your beach house.
In 2026, the signage trend for coastal beach houses follows the same direction as the broader exterior trends: move away from painted timber and mass-produced off-the-shelf signs toward premium, durable, distinctive materials.
The 2026 coastal sign trends:
Trend 1: Corten steel house name panels. For inland coastal properties (more than 2 km from the sea), a laser-cut Corten steel house name panel with the rust patina developing naturally over 2 to 3 years is an extraordinary complement to a navy or charcoal exterior. The warm, oxidised brown of mature Corten against deep navy cladding creates a genuinely stunning first impression.
Trend 2: Brushed Grade 316 stainless steel with laser-cut lettering. For beachfront properties where Corten is not suitable, brushed or satin-finish Grade 316 stainless with laser-cut letter shapes creates a premium, understated sign that complements glass balustrades and modern composite cladding beautifully.
Trend 3: Carved deep-relief timber signs. For beach cottages, beach lodges, and coastal properties with a traditional or artisan aesthetic, a deeply carved and painted solid timber sign (teak or white oak for beachfront locations) is the warmest, most personal choice. The 2026 direction is toward larger signs with more dramatic relief carving depth (15 to 25mm letter depth versus the 8 to 12mm that was typical in the 2010s).
Trend 4: Illuminated property name signs. LED-backlit or LED-edgelit property name signs in acrylic or sandblasted glass are the fastest-growing segment of the residential sign market in 2026. They look impressive during the day and extraordinary at dusk, which is exactly the moment when arriving guests see your property for the first time.
Expert Note: When a beachfront property developer in Fistral Beach, Newquay, Cornwall specifies a Grade 316 laser-cut stainless property name plate (“Tidefall”) for each of 8 new beach houses (situated 80 metres from the Atlantic, direct south-west exposure to coastal salt air), and the structural engineer requires confirmation that the specification of the 3mm 316L stainless steel panels meets the hurricane wind load requirement for the coastal exposure zone (BS 6399-2 Site Terrain Category 3: open terrain near sea, design wind speed 50 m/s, calculated dynamic pressure qp = 1.5 kPa) before the panels are fixed to the rendered masonry piers at the entrance to each property, the structural adequacy of the 3mm 316L panel under the calculated wind load is assessed by calculating the maximum bending stress in the sign panel under uniform lateral pressure. For a 500mm x 300mm panel fixed at all four edges, the maximum bending moment under 1.5 kPa pressure is M = 0.044 x qp x a x b2 = 0.044 x 1,500 N/m2 x 0.5m x (0.3m)2 = 2.97 Nm. The section modulus of the 3mm plate Z = bt2/6 = 1 x (0.003)2/6 = 1.5 x 10⁻⁶ m3. Maximum bending stress = M/Z = 2.97/1.5 x 10-6 = 1.98 MPa, which is well below the yield strength of 316L stainless (minimum 170 MPa per ASTM A240). The 3mm panel has a structural factor of safety above 80 against yielding under the design wind load. Hurricane-force coastal wind load calculation and structural member design follows ASCE 7-22 (Minimum Design Loads and Associated Criteria for Buildings and Other Structures), Chapter 29 (Wind Loads on Rooftop Structures and Equipment, and on Signs), which provides the wind pressure coefficient and load combinations required for sign panel structural design in coastal wind exposure categories.
🛍️ Shop Coastal Curb Appeal: Explore our range of coastal-rated exterior products: Grade 316 Stainless House Name Signs, Carved Teak Property Name Plates, LED-Backlit Illuminated Name Signs, Marine-Grade Outdoor Lighting Systems, and Complete Beach House Exterior Sign Packages. All products specified and tested for beachfront salt air, sand abrasion, and UV conditions.
Frequently Asked Questions About Coastal Beach House Exterior Trends
What is the most popular beach house exterior colour in 2026?
Deep navy blue is the defining colour of 2026 coastal curb appeal. It is typically paired with crisp white or cream trim, natural timber decking, and warm brass or Grade 316 stainless hardware. After navy, deep slate grey and sage green are the most popular second choices. The default “all-white” coastal look is being left behind by the majority of newly renovated beach homes.
Is fibre cement or composite cladding better for a beachfront property?
Both are significantly better than timber cladding at coastal locations. Fibre cement (like HardiePlank or Cedral) offers fire resistance, is harder and heavier, and can be repainted if you want to change colour. Polymer composite cladding is lighter, easier to install, and carries integral colour that needs no maintenance. For wet, cold coastal locations (UK, Pacific Northwest USA), fibre cement is generally preferred for its dimensional stability. For hot, dry coastal locations (Florida, California, Mediterranean), polymer composite performs equally well.
Do I need Grade 316 stainless steel for everything on a beach house?
All metal elements that are permanently exposed to salt air within approximately 1 km of the sea should be Grade 316. This includes balustrade fixings and channels, handrail brackets, gate hardware, window fasteners, and all exposed structural fixing hardware. Grade 304 is acceptable for interior kitchen stainless and for locations more than 2 to 3 km from the coast where chloride deposition is significantly lower.
How do I stop my glass balustrade from going hazy at the beach?
Monthly cleaning with distilled water (not tap water, which contains calcium and magnesium that leave deposits when it evaporates) removes salt and mineral build-up before it can haze the glass. Annual cleaning with a 10 percent citric acid solution removes any mineral deposits that have accumulated. Do not use abrasive cleaners or scouring pads on glass: these create microscopic scratches that make the glass more susceptible to further hazing.
What exterior plants are best for a coastal beach house garden?
Choose only salt-tolerant, wind-hardy species. Best performers at UK coastal locations include: sea thrift (Armeria maritima), red fescue grass (Festuca rubra), marram grass (Ammophila arenaria, for sandy soil), shrubby sea purslane (Atriplex halimus), lavender (Lavandula angustifolia), rosemary (Salvia rosmarinus), and tamarisk (Tamarix gallica). All of these species will establish and thrive in direct coastal exposure without salt burn damage.
How much does a smart exterior lighting system cost for a beach house?
A well-specified smart exterior lighting system for a typical coastal beach house (path lights, architectural up-lights, and security lighting with app control and sunset/sunrise sync) costs approximately GBP 800 to 2,500 installed, depending on the number of fixtures and the quality of the smart controller specified. This is a strong value-add investment: external lighting consistently appears in analysis of what guests photograph and share from holiday rental properties, and is frequently cited in guest reviews.
Is composite decking barefoot-safe in summer?
Standard composite decking can reach uncomfortably high surface temperatures (55 to 65 degrees Celsius) in direct noon sun. The newest generation of heat-mitigating composite boards (such as Trex Transcend with heat-mitigating technology, or Millboard Enhanced Grain with low-thermal-mass mineral composite) reach 10 to 15 degrees Celsius lower surface temperatures under the same conditions. For a beach house deck where guests walk barefoot from the beach directly onto the deck, specify a heat-mitigating composite or a dense tropical hardwood like Ipe, which has a lower thermal conductivity and stays more comfortable underfoot than standard composite.
Do I need planning permission to paint my beach house a dark colour?
In the UK, painting a house a different colour is generally permitted development and does not require planning permission. However, if the property is in a Conservation Area or is Listed, the local planning authority may have controls over the colour of exterior paintwork. Always check with your local planning authority before painting if you are in a designated area. In the USA, HOA (Homeowners Association) rules in many coastal communities specify approved colour palettes for exterior paint and cladding.
How long does a navy exterior paint last at a beachfront property?
With a quality 100 percent acrylic latex exterior paint using lightfast inorganic pigments (phthalocyanine blue, iron oxide) applied in two full coats over alkali-resistant primer, expect 8 to 12 years before repainting is needed due to colour fade, chalking, or peeling at a beachfront location. Lower quality paints using organic dye-based pigments may begin to show visible fading within 3 to 5 years. Annual inspection of any cracked caulk joints and touch-up repainting of any small areas of damage extends the life of the full paint system significantly.
What is the best sign material to match a navy exterior with glass balustrades?
Brushed or satin Grade 316 stainless steel is the perfect complement to a navy exterior with glass balustrades. It shares the same contemporary material palette as the balustrade hardware and introduces a premium metallic quality that suits the dark, sophisticated exterior colour. Laser-cut letters or etched text in the stainless surface creates a clean, architectural sign with no additional colour needed. For a warmer, more coastal character, combine a teak or white oak carved panel framed in a Grade 316 stainless surround for the best of both aesthetics.
Explore Essential House Name Plate Guides & Tutorials
Browse our comprehensive handcrafted signage guides for material care, font selection, and architectural placement:
- Beach & Airbnb Signage Design & Weatherproofing Guide (2026)
- Complete Guide to Wood House Sign Sealing & Weather Maintenance
- Horizontal vs Vertical House Numbers Layout Comparison
- Hanging & Wall-Mounted Cottage Sign Installation Guide
- Round vs Rectangular Name Plaques for Modern Property Entrances
- Best Modern & Vintage Fonts for Cottage & Residential Signs